
Sample project, [Your city]
Homes shaped by light, stone and quiet
Three and four bedroom residences with private decks, high ceilings and a rooftop pool. Replace this text with your project story.
Project at a glance
- Homes
- 2, 3 and 4 BHK
- Carpet area
- [1,150 to 2,900 sq ft]
- Possession
- [Month, Year]
- RERA
- [Your RERA number]

The residences
Every room faces the light
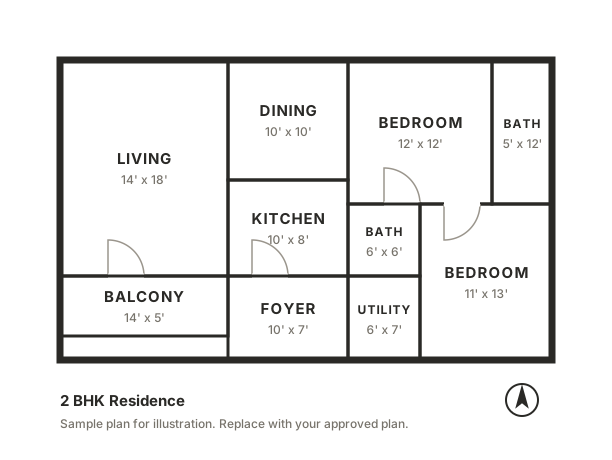
Wide frontage plans bring daylight deep into each home. Living rooms open onto decks, kitchens sit beside the dining room and bedrooms stay away from the street.
Use this space to describe your finishes, ceiling heights and the views from each tower.
Inside
A closer look





Floor plans
Choose your home
Sample plans shown for layout only. Upload your approved plans and sizes before publishing.
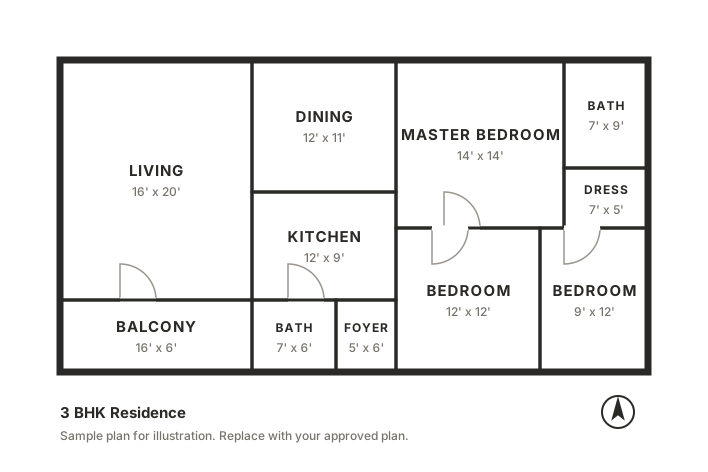
3 BHK Residence
A master suite with dressing area, two more bedrooms and a separate dining room.
Get the price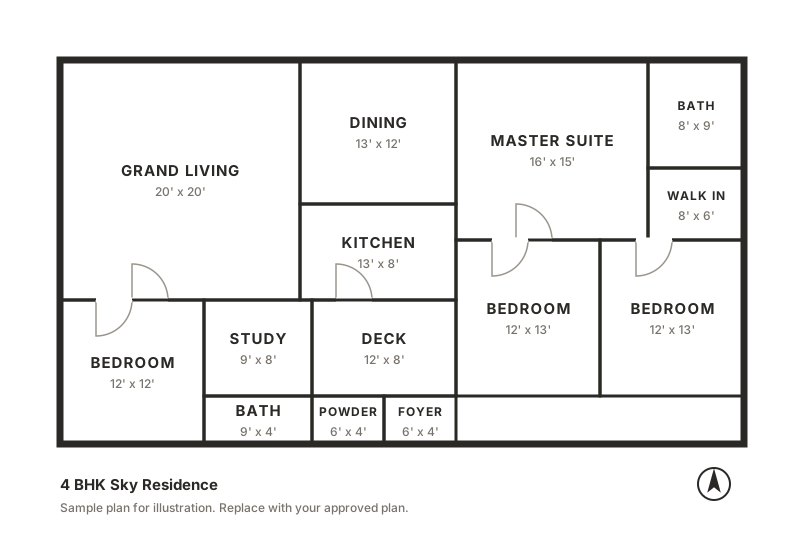
4 BHK Sky Residence
Corner homes on the top floors with a study, a large deck and a powder room.
Get the price

Location
Close to work, school and the city
List what is nearby and how long it takes to reach it. For example:
[Metro station], [5] minutes
[International school], [8] minutes
[Business district], [15] minutes
[Airport], [30] minutes
See the sample apartment in person
Visits are by appointment so our team can walk you through every detail.
Enquire
Book a private site visit
Share a few details and our sales team will call you to confirm a time. We only use your details to answer this enquiry.
Questions
Before you visit
Is the project registered under RERA?
Add your RERA registration number here so buyers can check it on the state RERA website.
When is possession?
Add the possession date that appears in your RERA registration.
Are home loans available?
List the banks that have approved the project, if any.
Can I visit on a weekend?
Yes. Pick a date in the form above and our team will confirm a time with you.
Sales office
Visit or call us
Replace these details with your sales office.
- Visit[Sales office address]
[City, PIN code] - HoursEvery day, 10 am to 7 pm
- DirectionsOpen in Google Maps